Layout and movement
Food storage, preparation, cooking and washing-up are planned together. Clearances are checked with doors, drawers and appliances open.
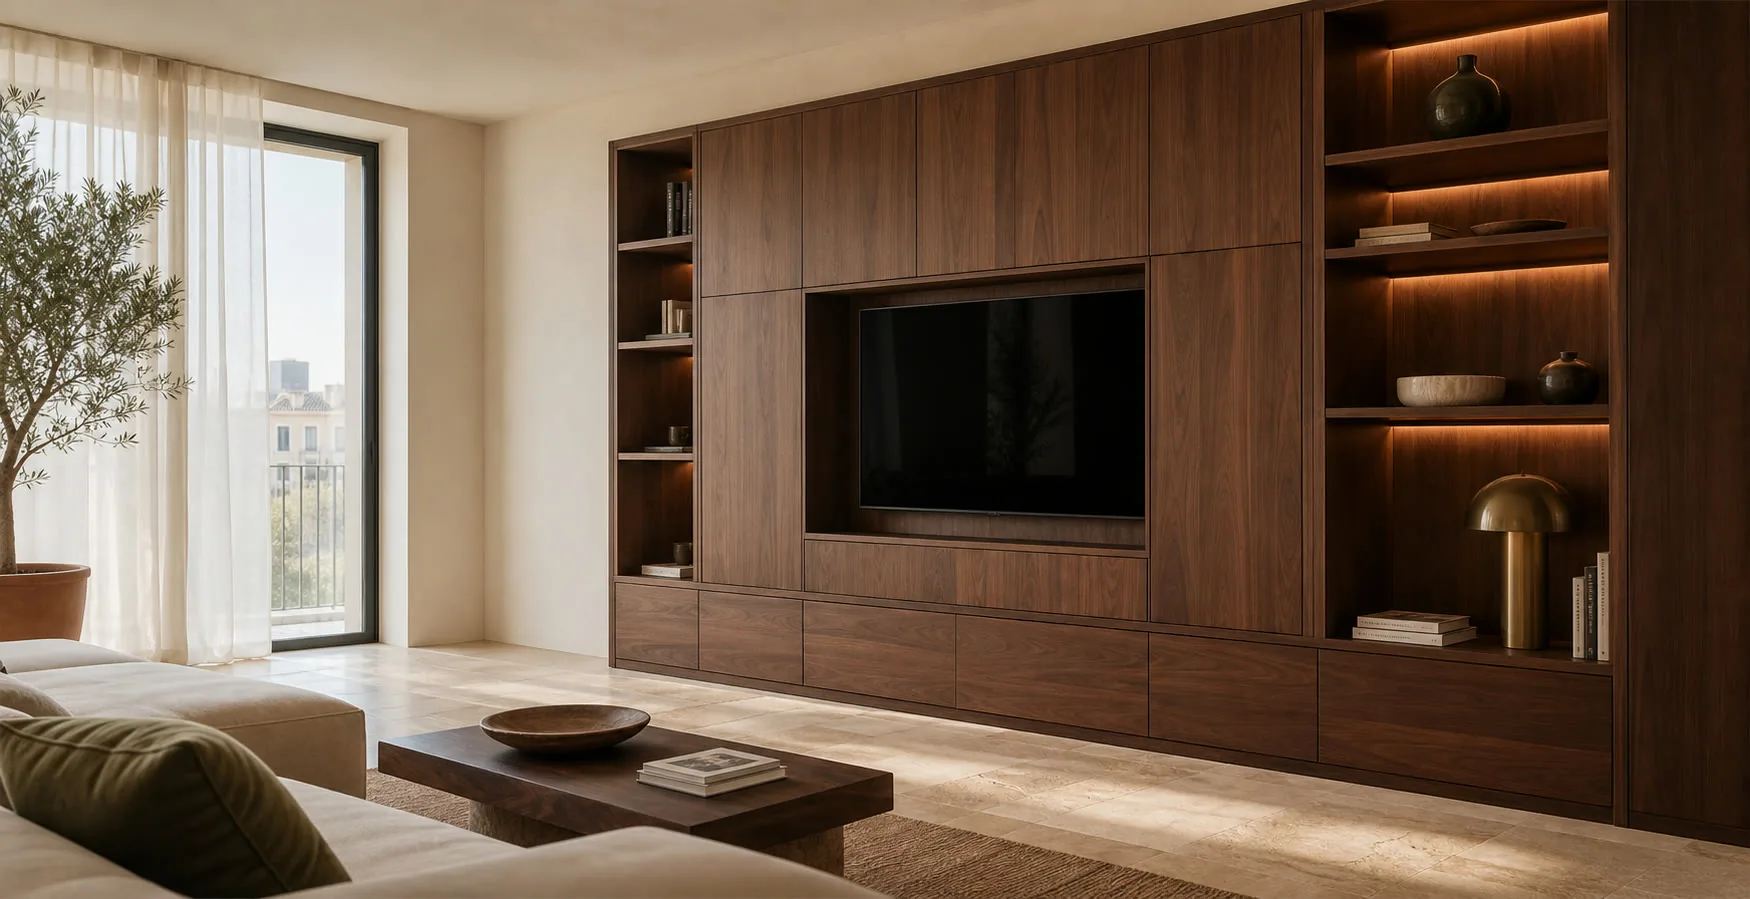
Bespoke kitchens in Peñíscola, planned around cooking, storage and comfortable movement. We compare layouts on your floor plan and coordinate cabinets, fronts, hardware and fitting; worktops and appliances are defined in the agreed scope.
We define dimensions, storage, finishes and fitting before manufacture so every decision suits the actual space and its use.
Food storage, preparation, cooking and washing-up are planned together. Clearances are checked with doors, drawers and appliances open.
Deep drawers, tall units and wall cabinets are arranged around what you store, its weight and how often you use it.
The quotation identifies the furniture, fitting and any optional or separate work.
Your contact coordinates questions about the proposal and the next steps.

I'm Samuel Nieto. Show me the details you want to keep and the limitations you need to resolve. From there, we can consider furniture that adds function and fits the character of the room.
No obligation. Rough measurements are enough to get started.
The room and the way you use it guide these decisions.
Food storage, preparation, cooking and washing-up are planned together. Clearances are checked with doors, drawers and appliances open.
Deep drawers, tall units and wall cabinets are arranged around what you store, its weight and how often you use it.
Appliance models, ventilation, water, power and extraction are checked before cabinet dimensions are fixed.
Fronts, edges, handles and surfaces are compared on the same design, making differences in cleaning, appearance and cost easier to assess.
Sixteen configurations showing different layouts, finishes and ways to integrate the furniture into a real room.
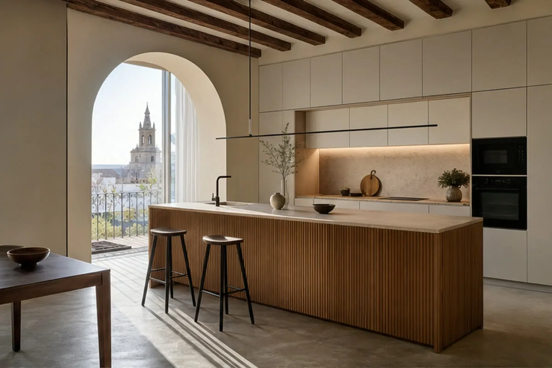
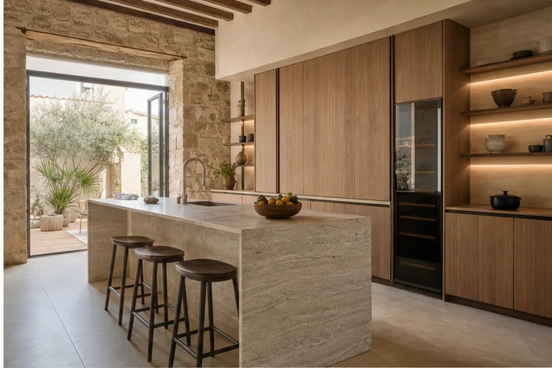
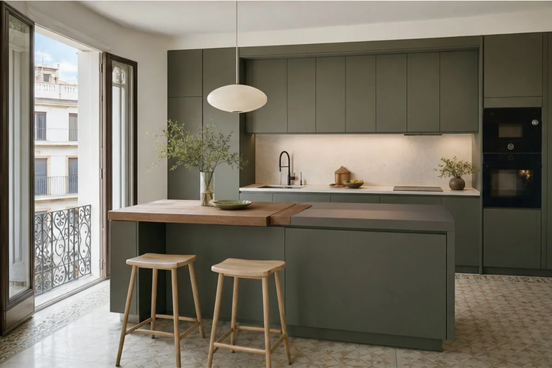
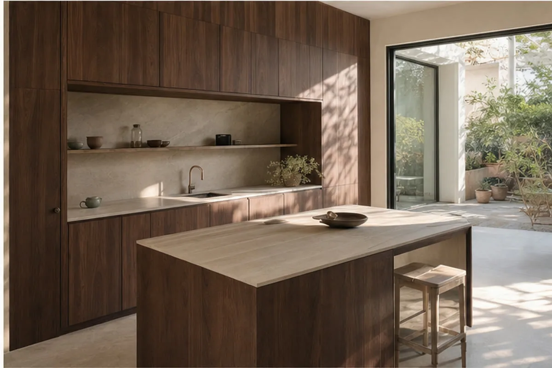
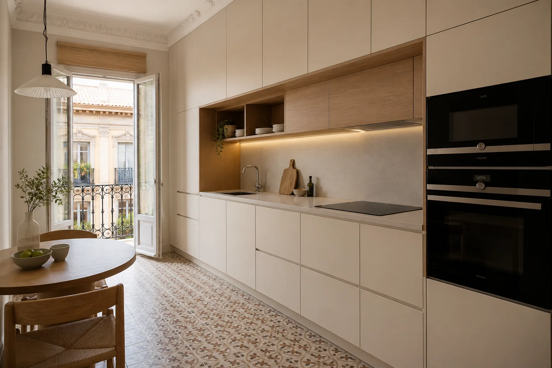
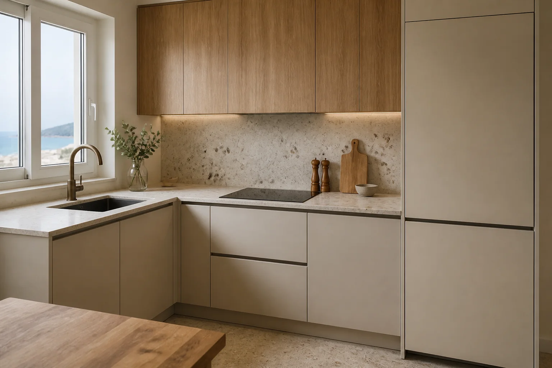
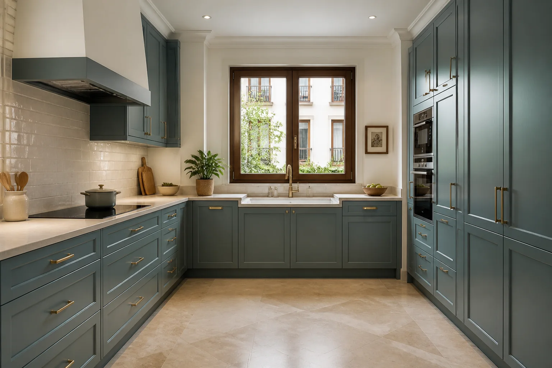
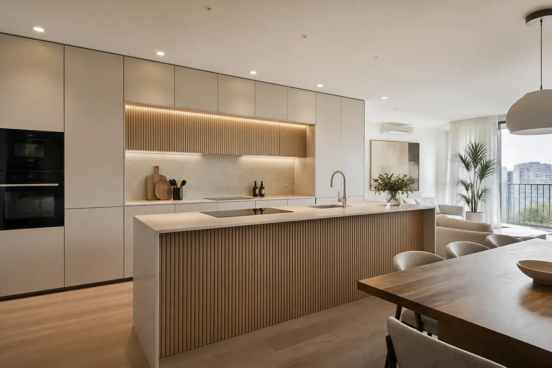
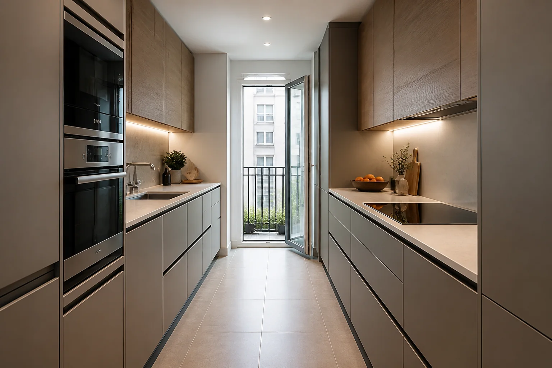
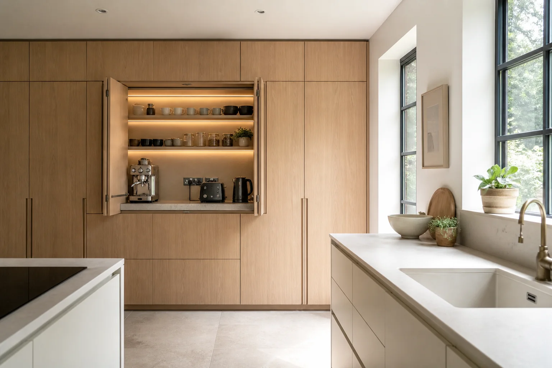
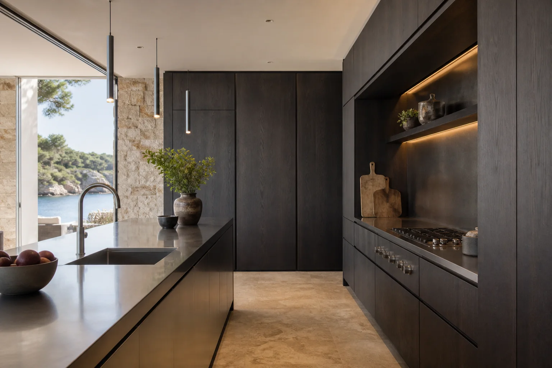
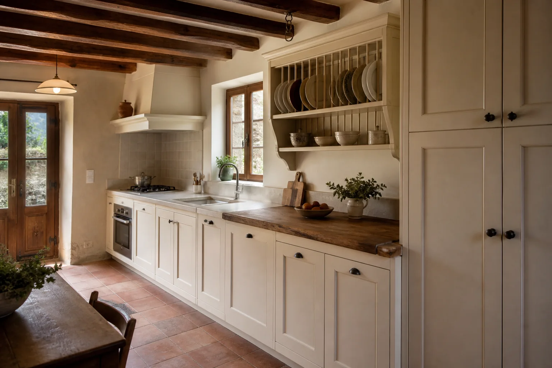
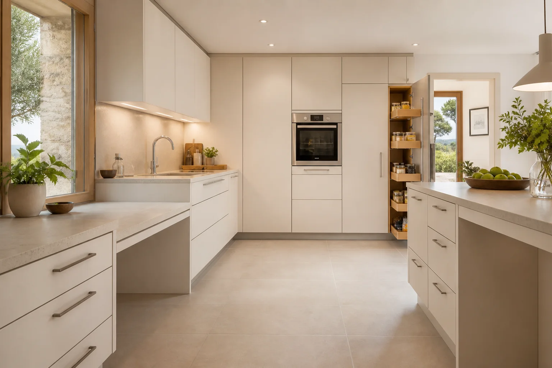
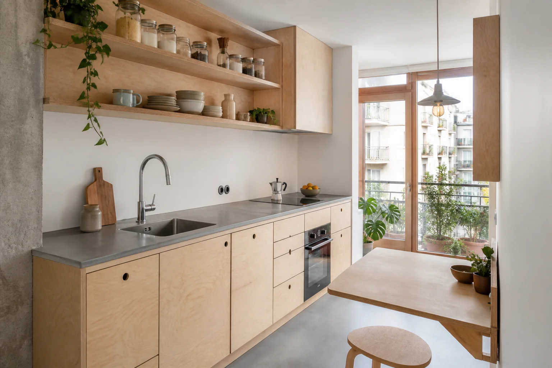
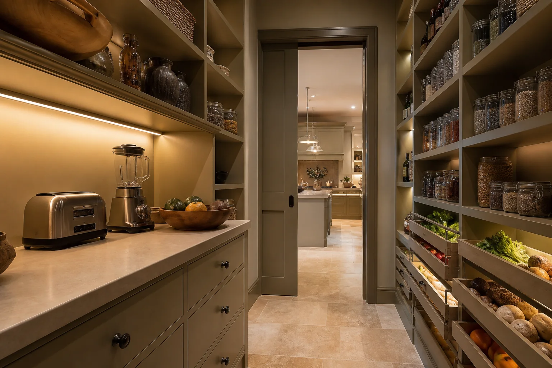
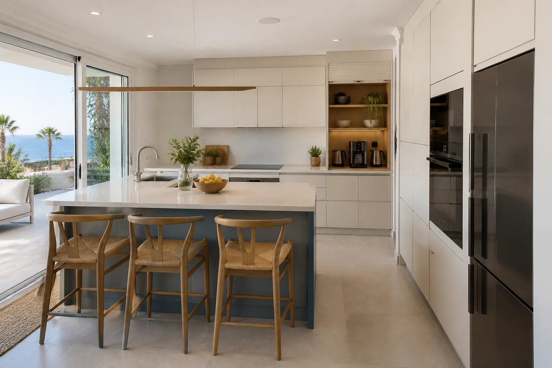
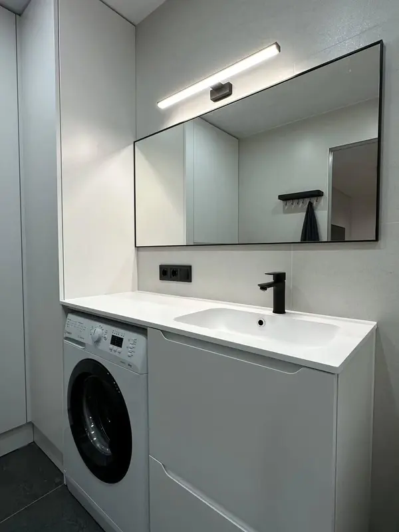 Photo collection
 Furniture inspiration from MMV Estudio
View on Instagram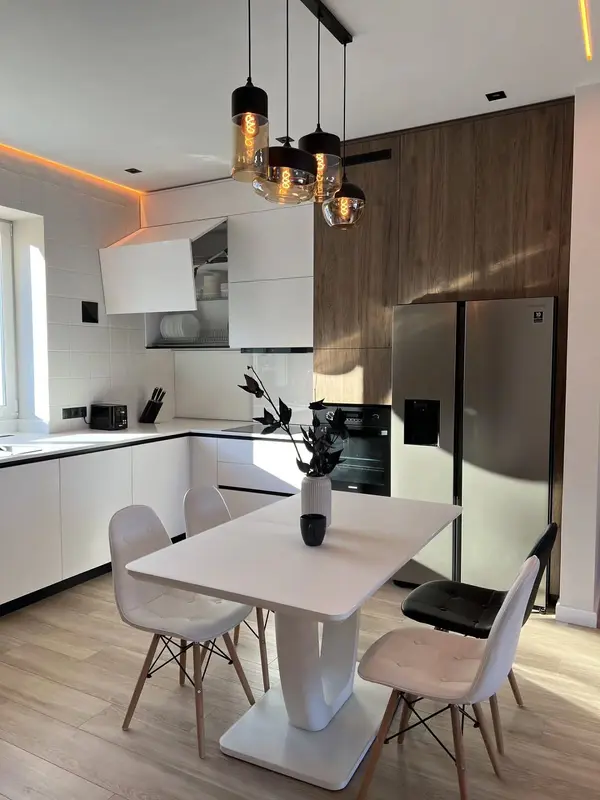 Photo collection
 Furniture inspiration from MMV Estudio
View on Instagram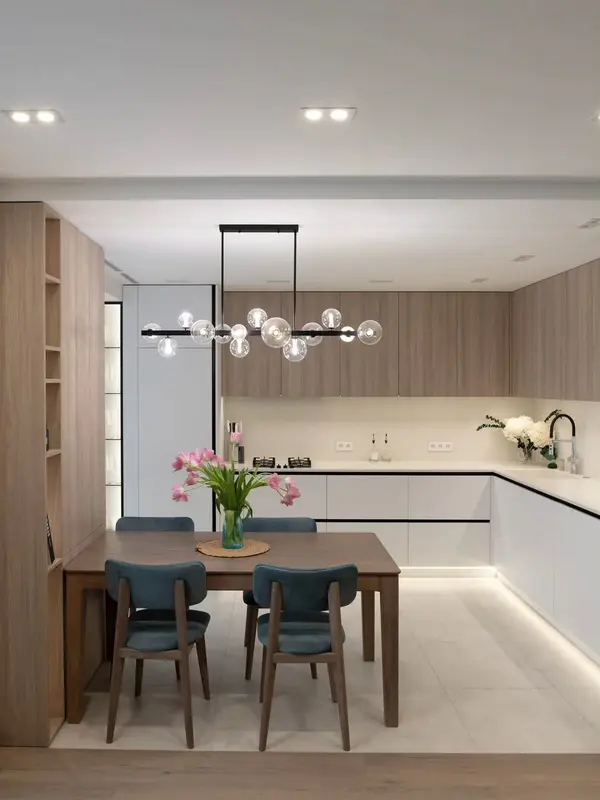 Photo collection
 Furniture inspiration from MMV Estudio
View on Instagram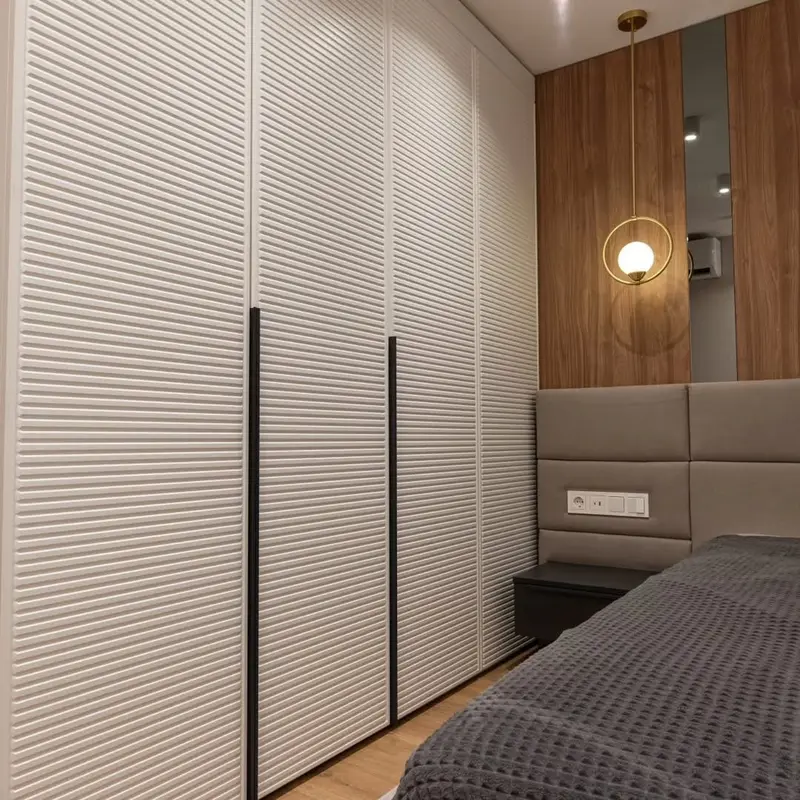 Photo collection
 Furniture inspiration from MMV Estudio
View on Instagram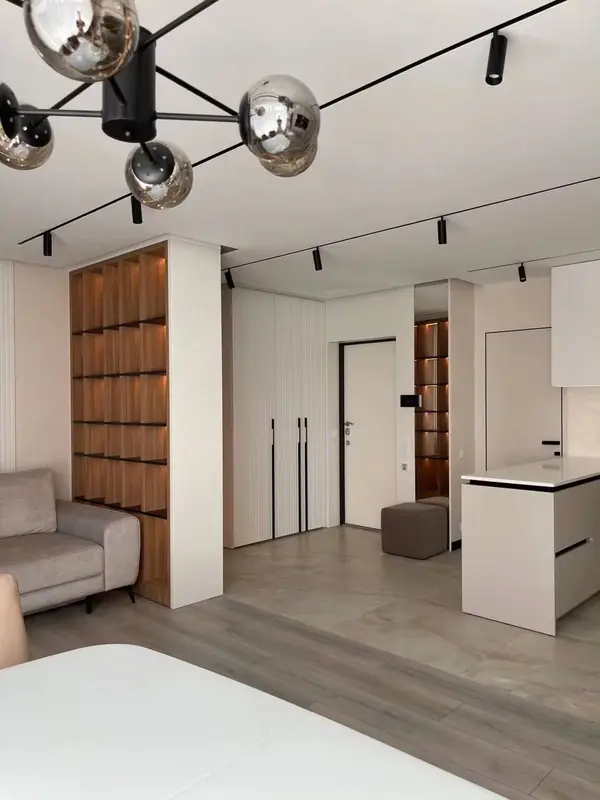 Photo collection
 Furniture inspiration from MMV Estudio
View on Instagram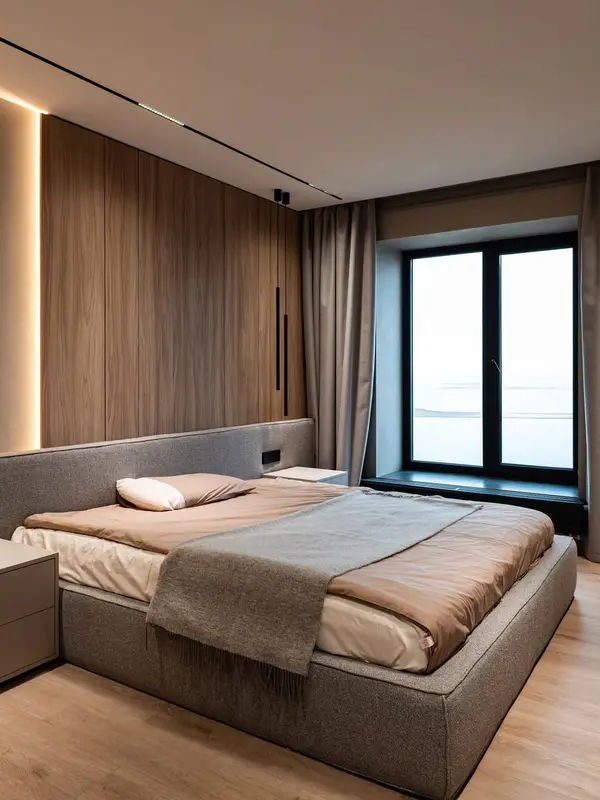 Photo collection
 Furniture inspiration from MMV Estudio
View on InstagramWe explain the practical differences before you choose a finish or configuration.
Keep functions along one wall or divide them between two runs where the room allows adequate circulation.
Use adjoining walls while checking access to corners, drawers and work areas.
Add preparation space, storage or seating where the floor plan and services allow it.
Where existing cabinets are sound, consider new fronts, hardware or internals before committing to a complete kitchen.
These are priorities to discuss, rather than fixed packages or price bands.
Give priority to a workable layout, useful capacity and suitable hardware.
Compare additional finishes and internal accessories where they improve the result.
Allow for additional design or workshop work when geometry, equipment or junctions require it.
You can start with rough dimensions. We will tell you what needs to be checked before a final specification is prepared.
Photographs and approximate dimensions show the available area and nearby doors or services.
Explain what you need the furniture to do and what is missing now.
Send a few examples and point out the details you like.
Tell us the address, intended date and any work taking place before fitting.
We assess the information, clarify the scope and identify missing details. This enquiry does not generate an automatic price.
The proposal sets out the agreed design, specification, price and fitting conditions after the necessary checks.
Send what you already have. We can identify the next useful photograph, measurement or decision.
Send photographs and dimensions →A surface, its supporting board, edges and hardware need to work together.
Product-specific performance and care instructions are checked against the selected specification.
Include photos of the details you want to preserve and the space you want to transform. We'll review them together to guide a proposal that considers both.
Scope and terms are confirmed before you place an order.
Yes, where their condition and dimensions are suitable. We need model details or technical sheets to check openings, ventilation and door movement.
Only when listed as agreed items. Cabinets, worktops, appliances, removal and service alterations should be clearly distinguished.
Once the design, materials, appliances and installation conditions are approved. Component availability and the readiness of the property can affect the schedule.
Send kitchen photographs, rough dimensions and the appliances you want to retain or integrate. We will review the details and explain the next step.