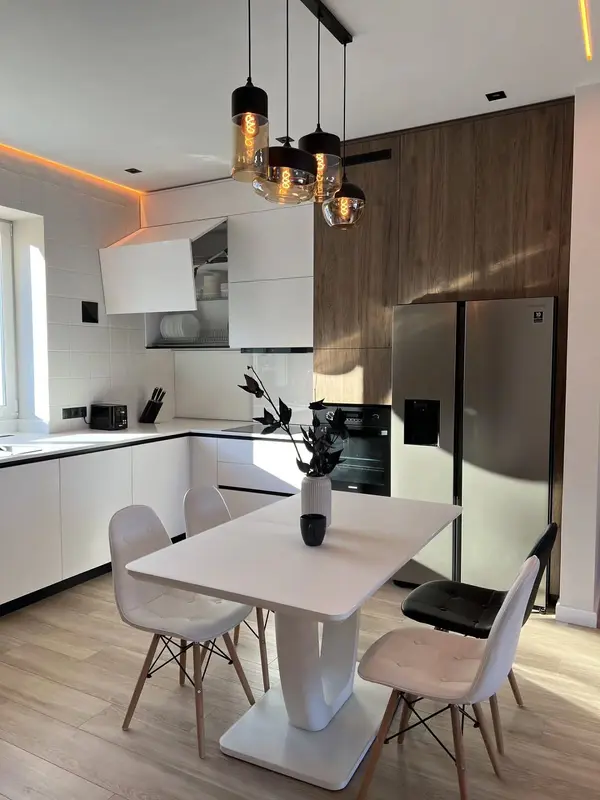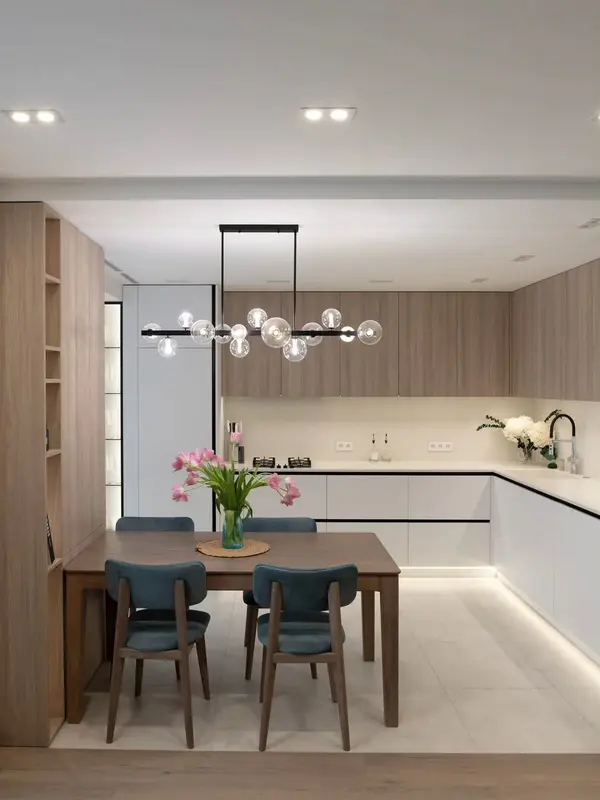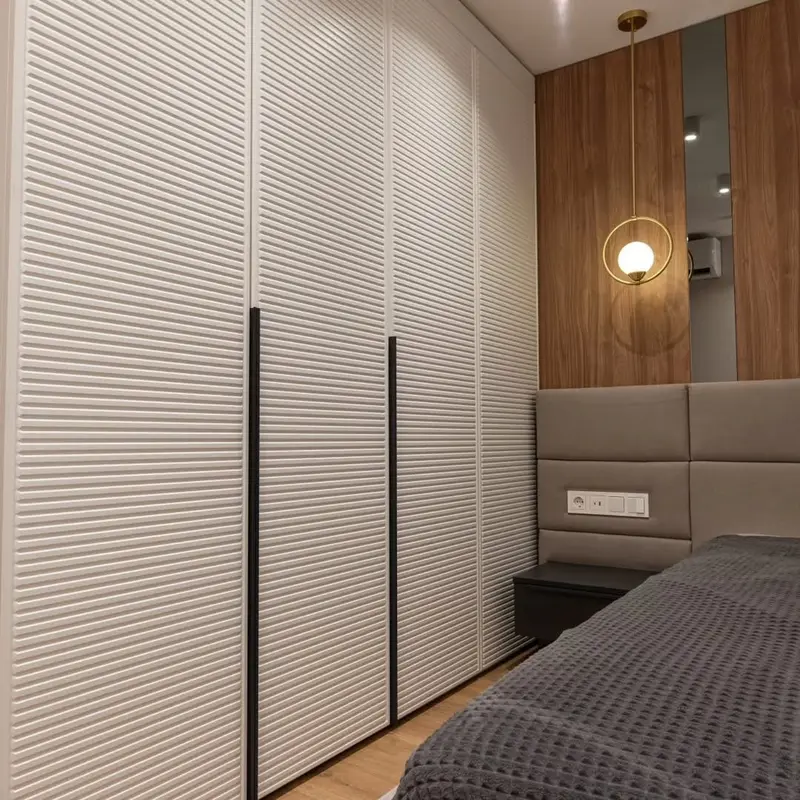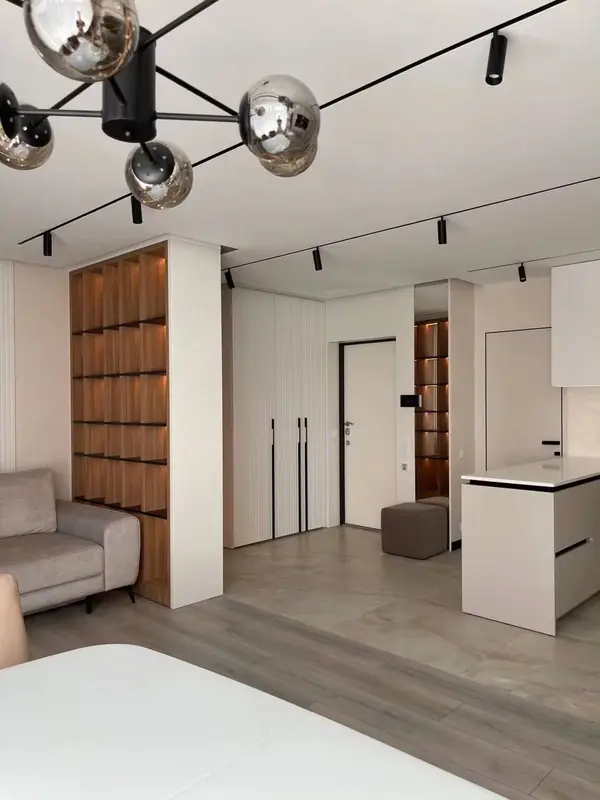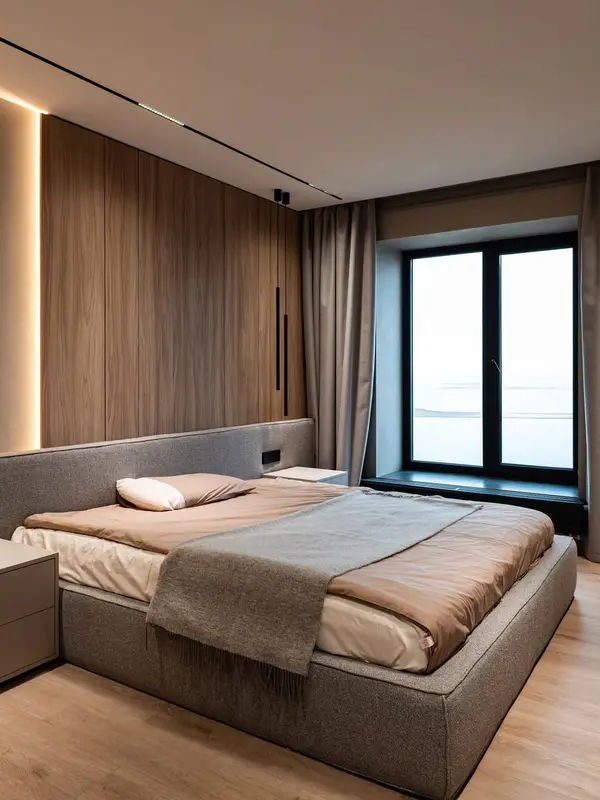
A style translated into buildable detail

Contemporary bespoke furniture in Peñíscola

We can assist you inEspañolEnglishDeutschРусский

Contemporary furniture should be of its time without depending on a short-lived visual trick.

Design direction

A useful choice only when it suits the brief

The right decision connects appearance with construction and maintenance. For projects in Peñíscola, we also check the actual light, access and conditions in the room.

01

How to give contemporary furniture a convincing direction

Contemporary furniture should be of its time without depending on a short-lived visual trick. Its useful qualities include balanced asymmetry and a concise material palette.

02

Where it tends to work

We consider it for wardrobes, kitchens, living-room furniture and commercial work when its character supports the brief rather than leading it.

03

What keeps the scheme from becoming a cliché

Trend-led details on every surface and ignoring long-term repairability should be discussed before drawings or samples are approved.

04

How it combines

Integrated technology and clean volumes with useful interiors can be balanced with simpler surfaces, so the finished room is coherent rather than overworked.

05

Guidance from a project manager

We compare realistic alternatives and explain what changes in construction, upkeep and price. You are not expected to specify contemporary furniture unaided.

06

After installation

Cleaning, light exposure, moving parts and local repair are considered so the choice still makes sense after years of use.
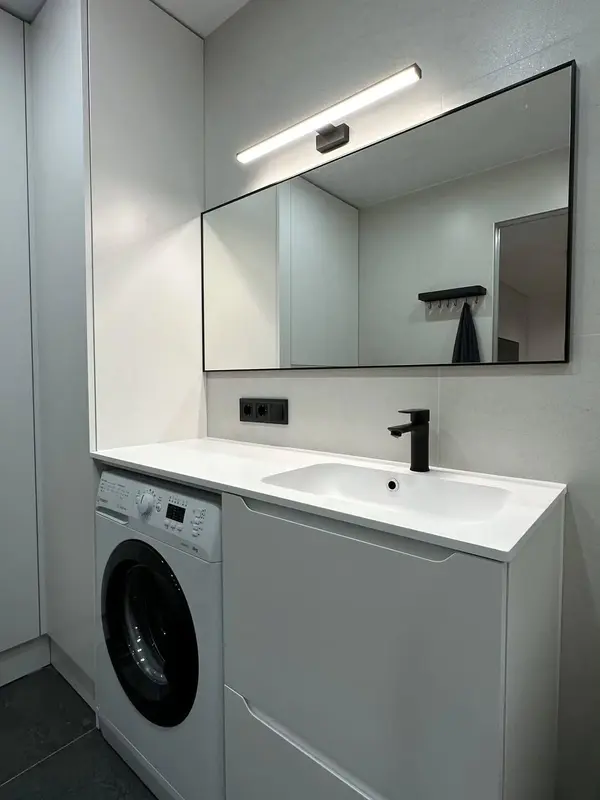
Project thinking

The decisions behind a convincing result

We do not begin with a catalogue code. The space and the job of the furniture determine where this approach is useful and where another solution would be more honest.

01

Read the room first

Existing floors, doors, wall colours and daylight set the context. Balanced asymmetry may look very different beside warm stone, cool tiles or strong coastal light.

02

Use it where it matters

A concise material palette can be the right focus, while less visible areas use a simpler material. This often improves both performance and budget control.

03

Draw the junctions

Edges, handles, shadow gaps, glass, lighting and adjacent panels are resolved with the material. A finish cannot be separated from the detail that contains it.

04

Approve a representative sample

Variation, sheen and texture are discussed before production. If natural materials are involved, we also agree what degree of variation should be expected.

05

Think about maintenance

The point about trend-led details on every surface is not a reason to reject the option, but it should shape where and how the approach is used.

06

Before any finish is shortlisted

People often arrive with a picture of contemporary bespoke furniture and one very practical frustration. We separate the two. In Peñíscola, that may mean discussing narrow or stepped access before colour, because the route in can rule out an otherwise attractive construction.

07

The detail we would draw first

We would draw balanced asymmetry early. Not because it is necessarily expensive, but because leaving it vague tends to create compromises everywhere around it.

08

A useful objection

There are situations where we would advise against the first idea. If irregular walls makes integrated technology difficult to judge or maintain, we show a nearby alternative and explain the difference without turning the discussion into a sales pitch.

09

The property has the final say

A sample under showroom lighting is only a clue. Beside sea exposure in Peñíscola, its colour, edge and sheen can read quite differently. That is why the room remains the final visual reference.

10

Where extra spend is noticeable

The budget conversation is easier when each upgrade has a job. More money may be worthwhile for clean volumes with useful interiors; it may add very little in an interior surface that is rarely seen or touched.

11

The last metre is part of the design

Narrow or stepped access and careful module sizing are considered while the piece is still being divided into workable parts. The aim is a calm fitting sequence, not an improvised solution in the hallway.

12

The property behind the postcode

The address in Peñíscola adds useful context. We may be working with old-town properties, hillside homes and apartments near the coast; the measured property then decides which of those considerations genuinely applies.

13

Planning the route in

Narrow or stepped access can change the largest safe part size and the order in which the piece is assembled. We settle that before workshop breakdown, so visible divisions remain intentional.

14

A finish seen in context

Irregular walls affects how colour, sheen and grain read after installation. Samples are compared beside the floor, walls and lighting that will remain.

15

Existing work and everyday use

Long-term use sits beside the local conditions. The decisions around sea exposure and careful module sizing are explained before they become workshop instructions.

What helps us assess contemporary furniture

  • Photographs of the room in daylight and artificial light
  • The intended use and likely frequency of cleaning or opening
  • Materials and colours that will remain nearby
  • Approximate dimensions and any services to integrate
  • A reference image, with the relevant detail marked or described
  • The preferred balance between appearance, durability and investment
Antes de elegir

Questions about contemporary bespoke furniture

Can it be used in a kitchen or bathroom?

Sometimes, but position and construction matter. Moisture, heat, cleaning and edge exposure must be checked before we confirm the specification.

Can I see a sample in the room?

Where colour, texture or sheen is important, a representative physical sample is the useful reference. Screens and showroom lighting can be misleading.

Is contemporary furniture right for every project?

No. It depends on the use, room conditions, desired appearance and budget. We may recommend it only for selected faces or combine it with a more practical supporting material.

What should I send for a first conversation?

Photographs, approximate dimensions, intended use and one or two references are enough. We will then ask for the information specific to the material or style.

Tu proyecto empieza aquí

Cuéntanos qué espacio quieres transformar.

Con unas fotos, medidas aproximadas y una idea de uso podemos preparar una primera orientación antes de concertar la medición.

  1. 01 Respuesta inicial y revisión de viabilidad
  2. 02 Propuesta de siguiente paso
  3. 03 A detailed quotation antes de fabricar
Ask on WhatsApp

No obligation · A detailed quotation antes de fabricar